Overwinter
A greenhouse at the heart of the home.
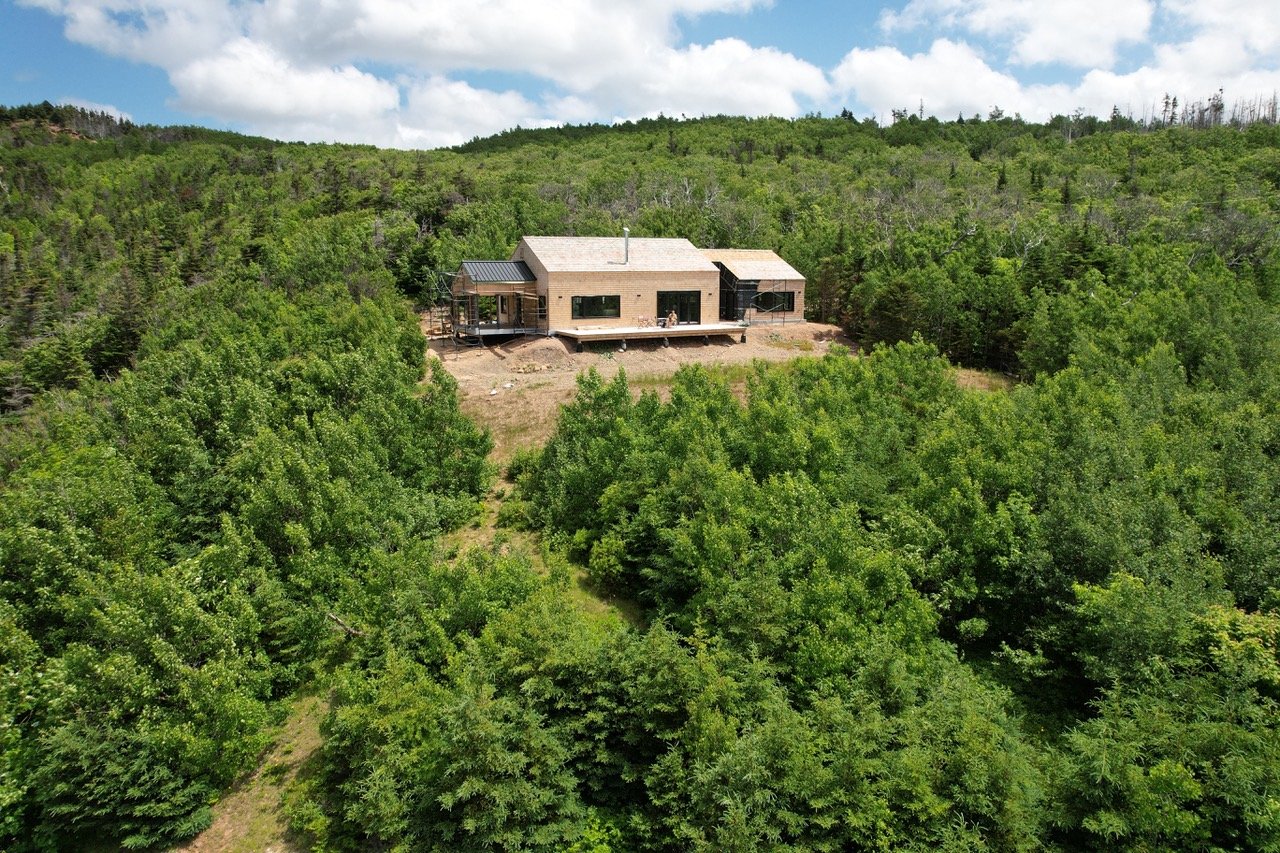
Overwinter is a 2,557 sq ft, single-storey Passive House set in a clearing high above the rocky shoreline of Margaree, Cape Breton. The homeowners, a pair of filmmakers, came to our first meeting with one clear wish: a glass greenhouse with a bathtub in it. They wanted a place for plants to grow and for them to soak in a hot bath with a view, in every season.
The name ‘Overwinter’ comes from that idea: a sheltered place where plants and people get through the cold months. It also reflects the homeowners’ own rhythm. They split their time between Toronto and Cape Breton, and they are spending more of the year here all the time.
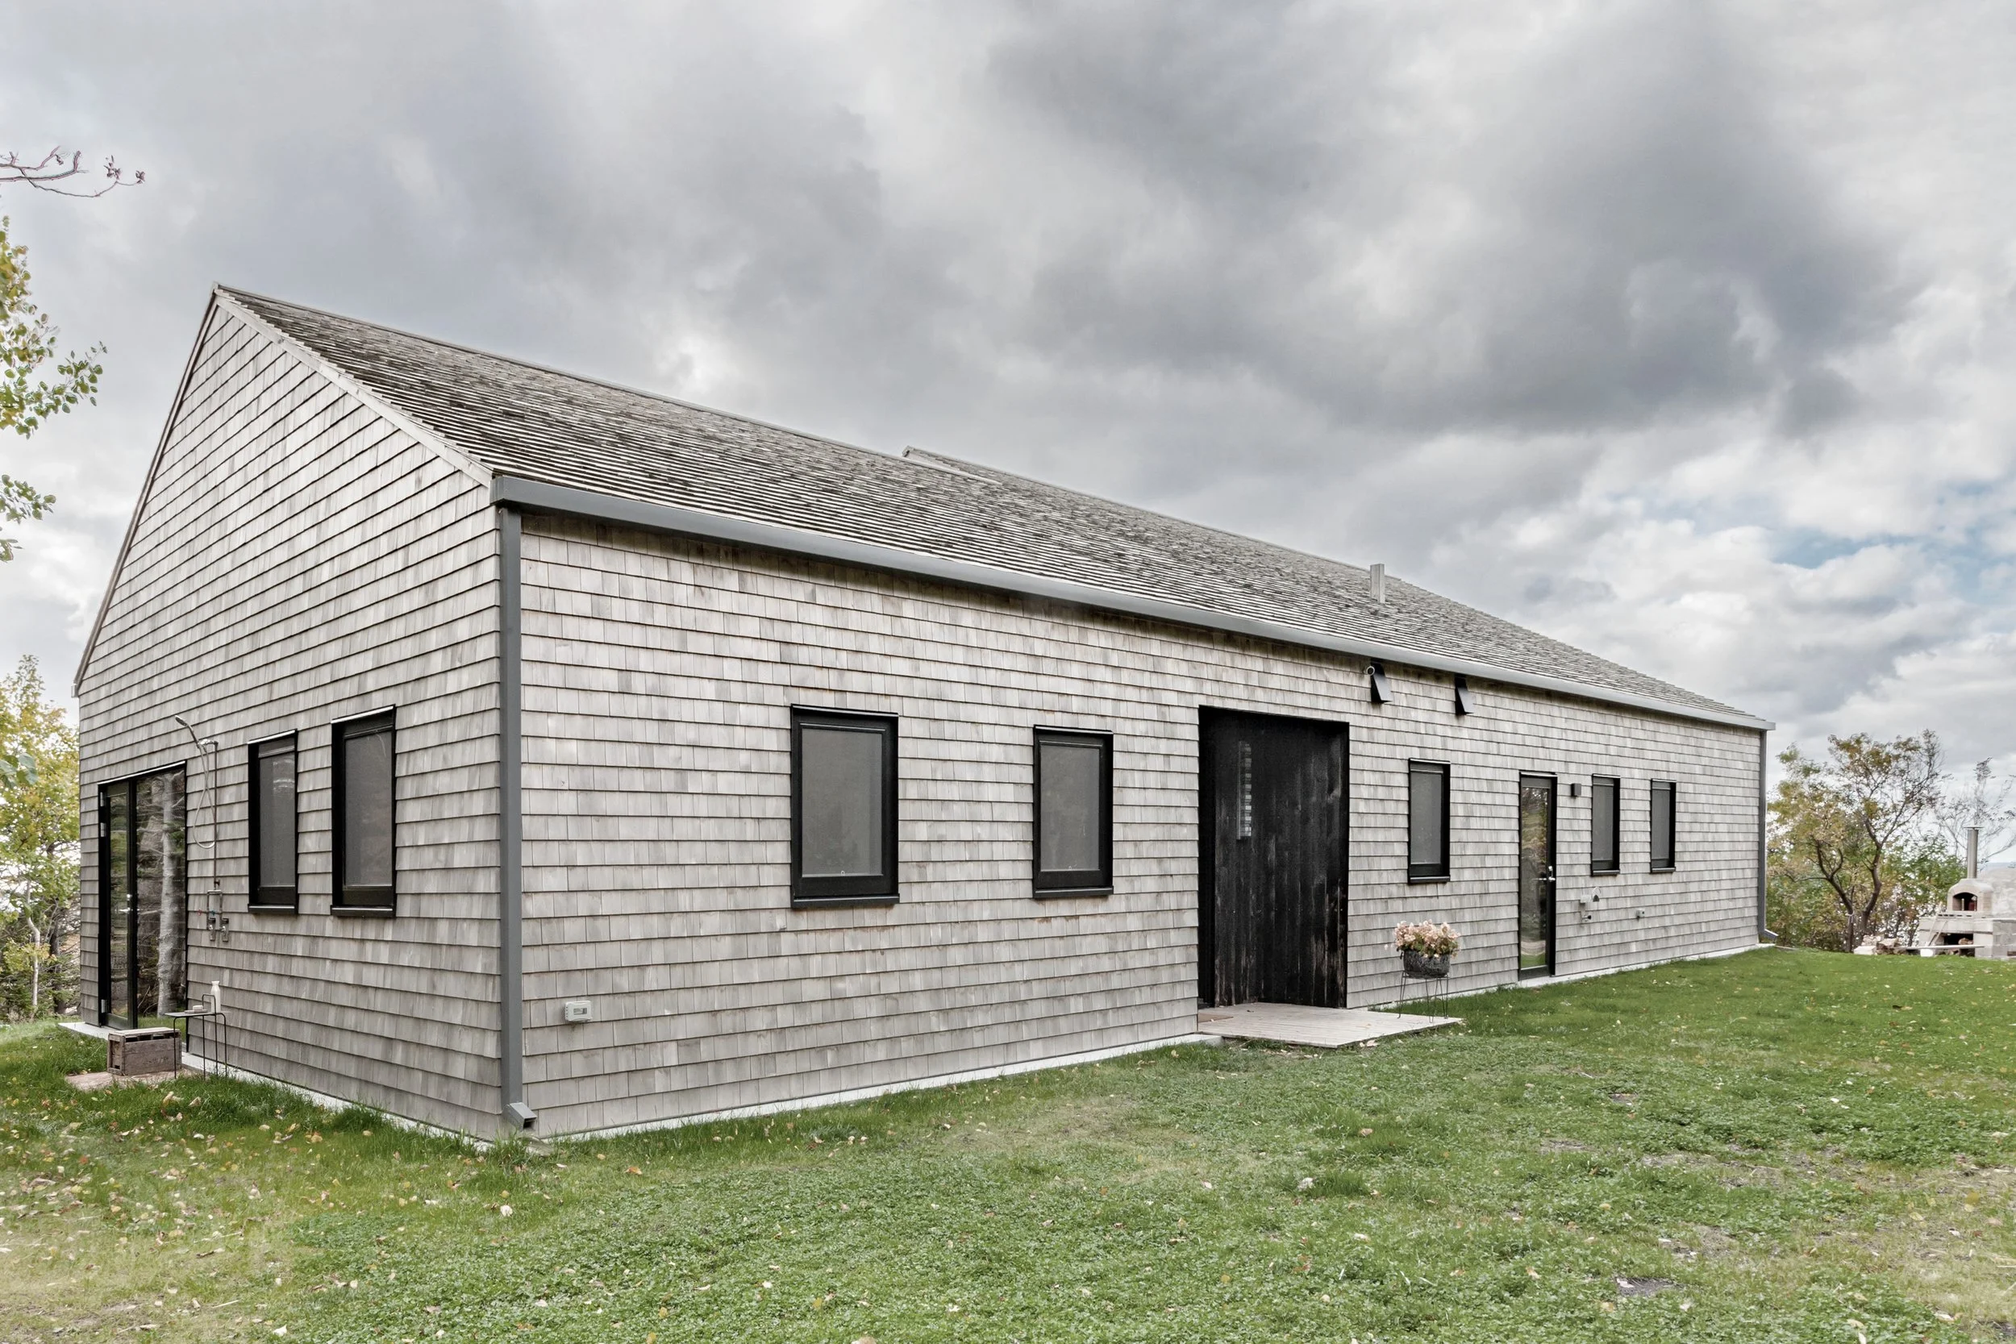
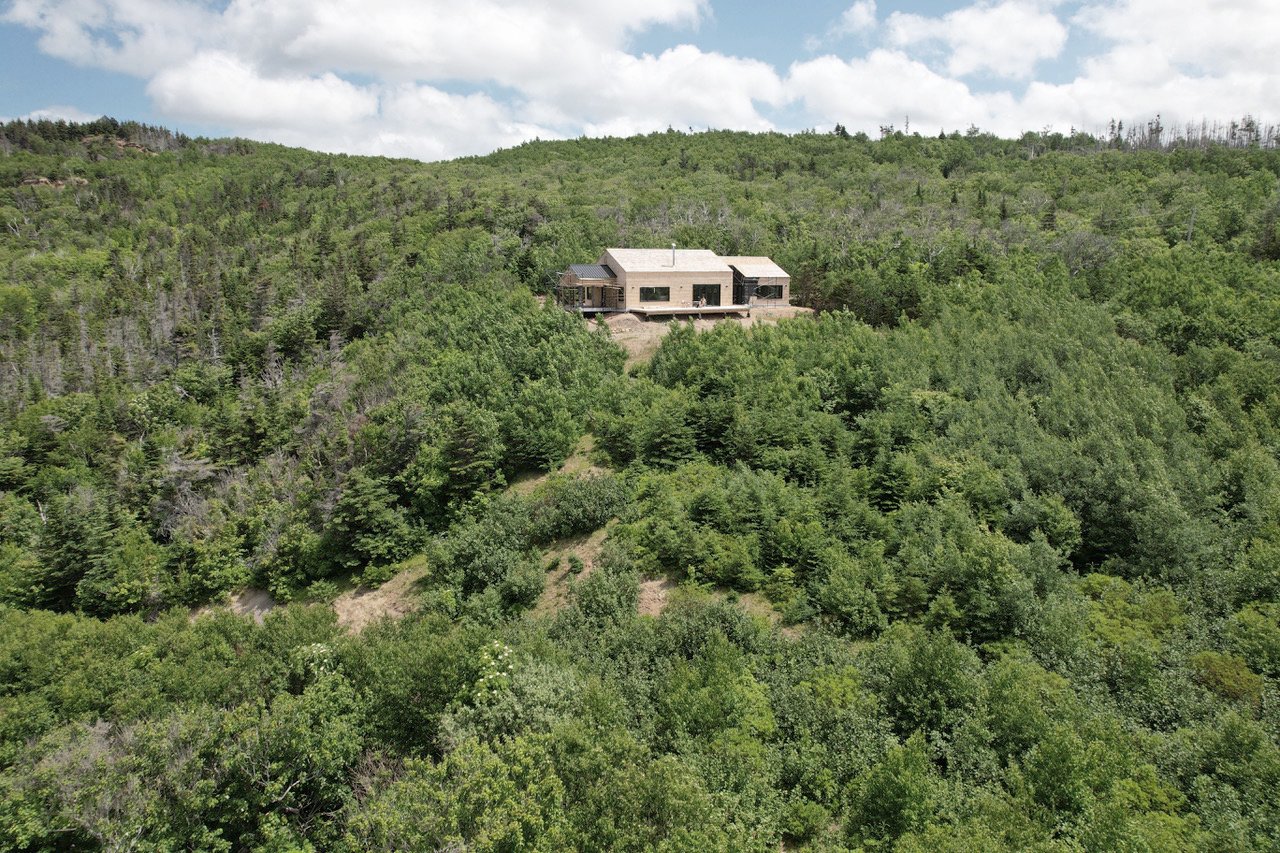
The 68-acre property is densely wooded. A long driveway winds through the trees and opens up as it reaches the house. We adjusted the home’s position in an existing clearing to make the most of sightlines, solar gains and shelter. A steep slope and forest protect the house from the north. The main rooms face southwest across a small meadow to views down the coast, open to the west winds off the North Atlantic.
From the driveway, Overwinter looks like a modest, compact home. It’s a low gable, with cedar shingles on both walls and roof, settled into the slope. Step inside and the house opens up to high ceilings, generous space and big ocean views. Rooms on the south side have vaulted ceilings, while the north rooms have flat ceilings. This keeps the outside understated, the north rooms cozy and the main living spaces full of volume and light.
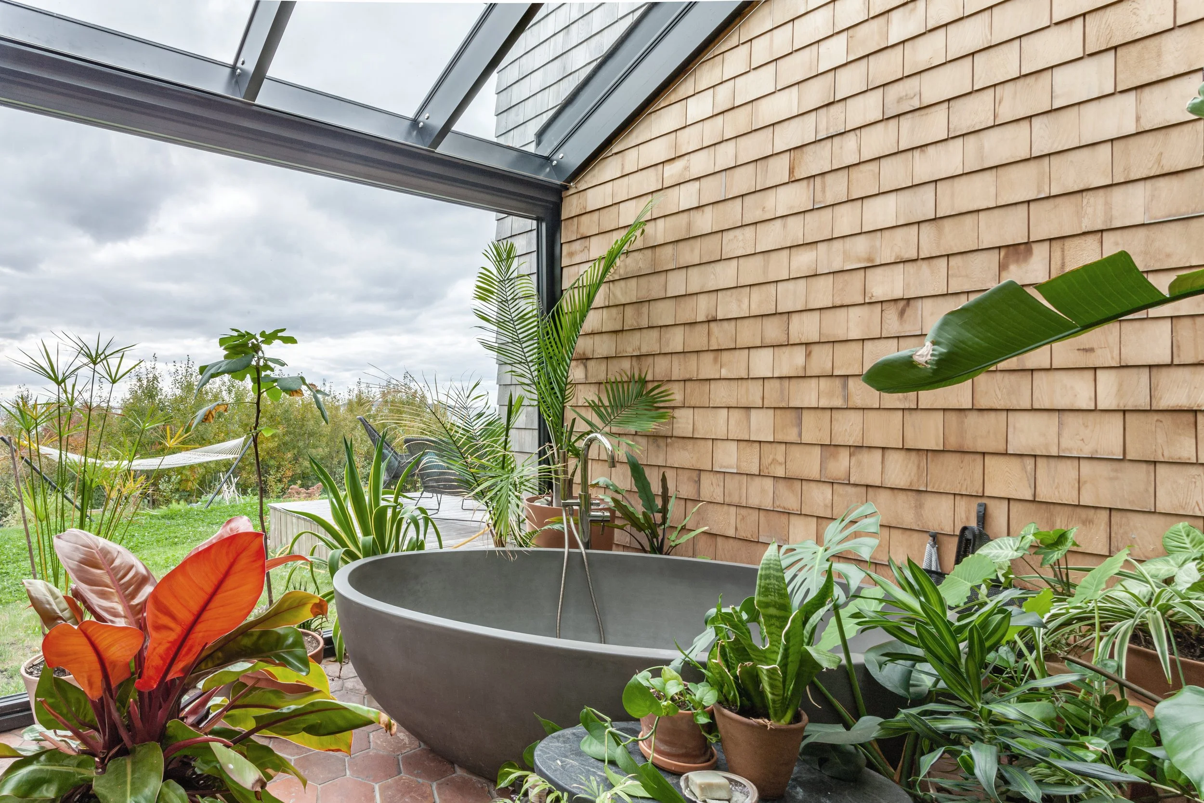
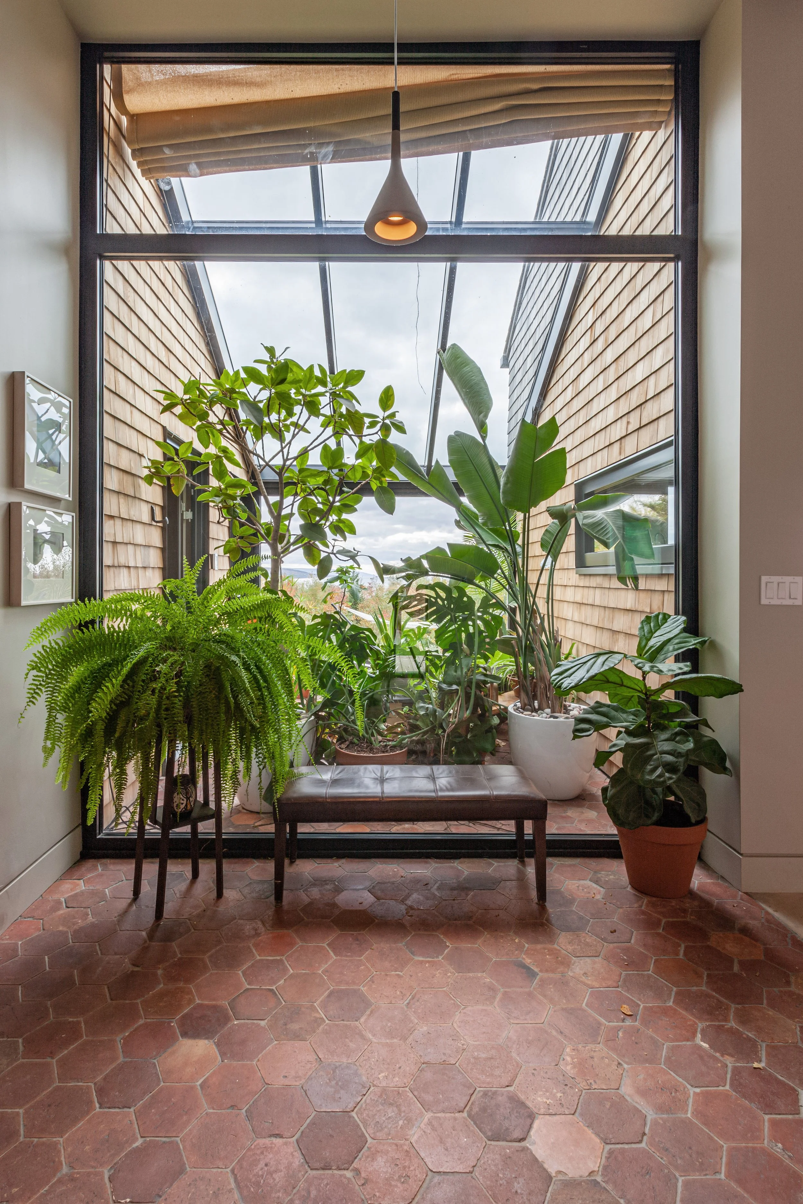
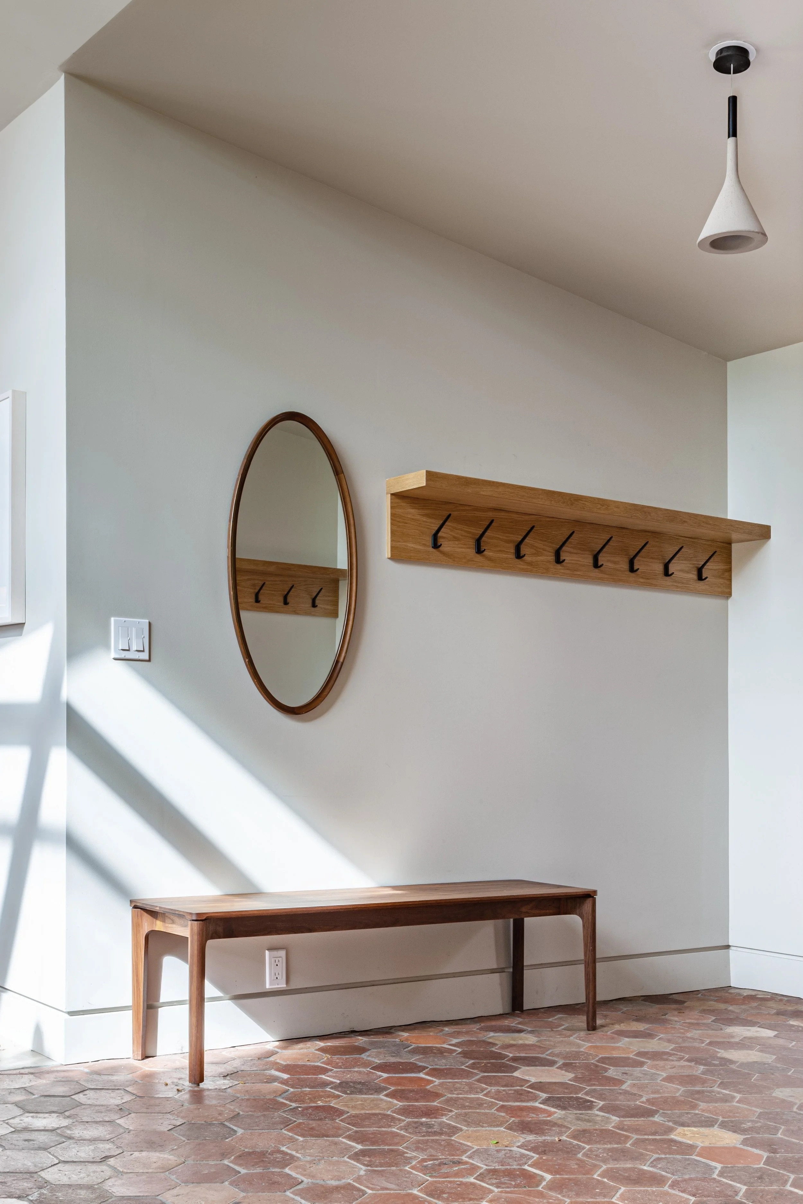
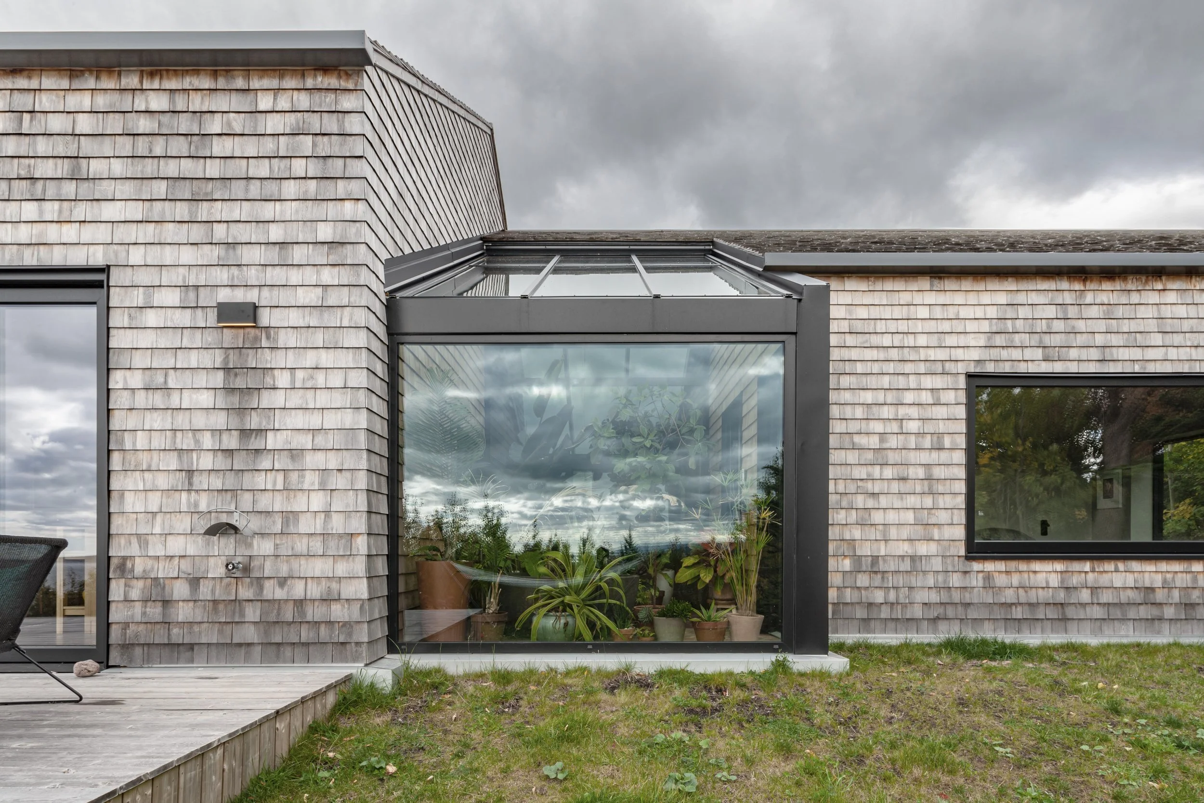
The greenhouse is the focal point of the entry and separates the principal bedroom from the rest of the home. Interior windows from the entry, kitchen and principal bedroom look through the greenery toward the ocean and bring daylight deep into the house. On sunny winter days the greenhouse warms up, and the owners open the door to let that heat inside. Insetting it into the house took careful detailing. Its slab is thermally separated from the main slab on three sides, but the reclaimed hexagonal terracotta tile runs continuously between the two.
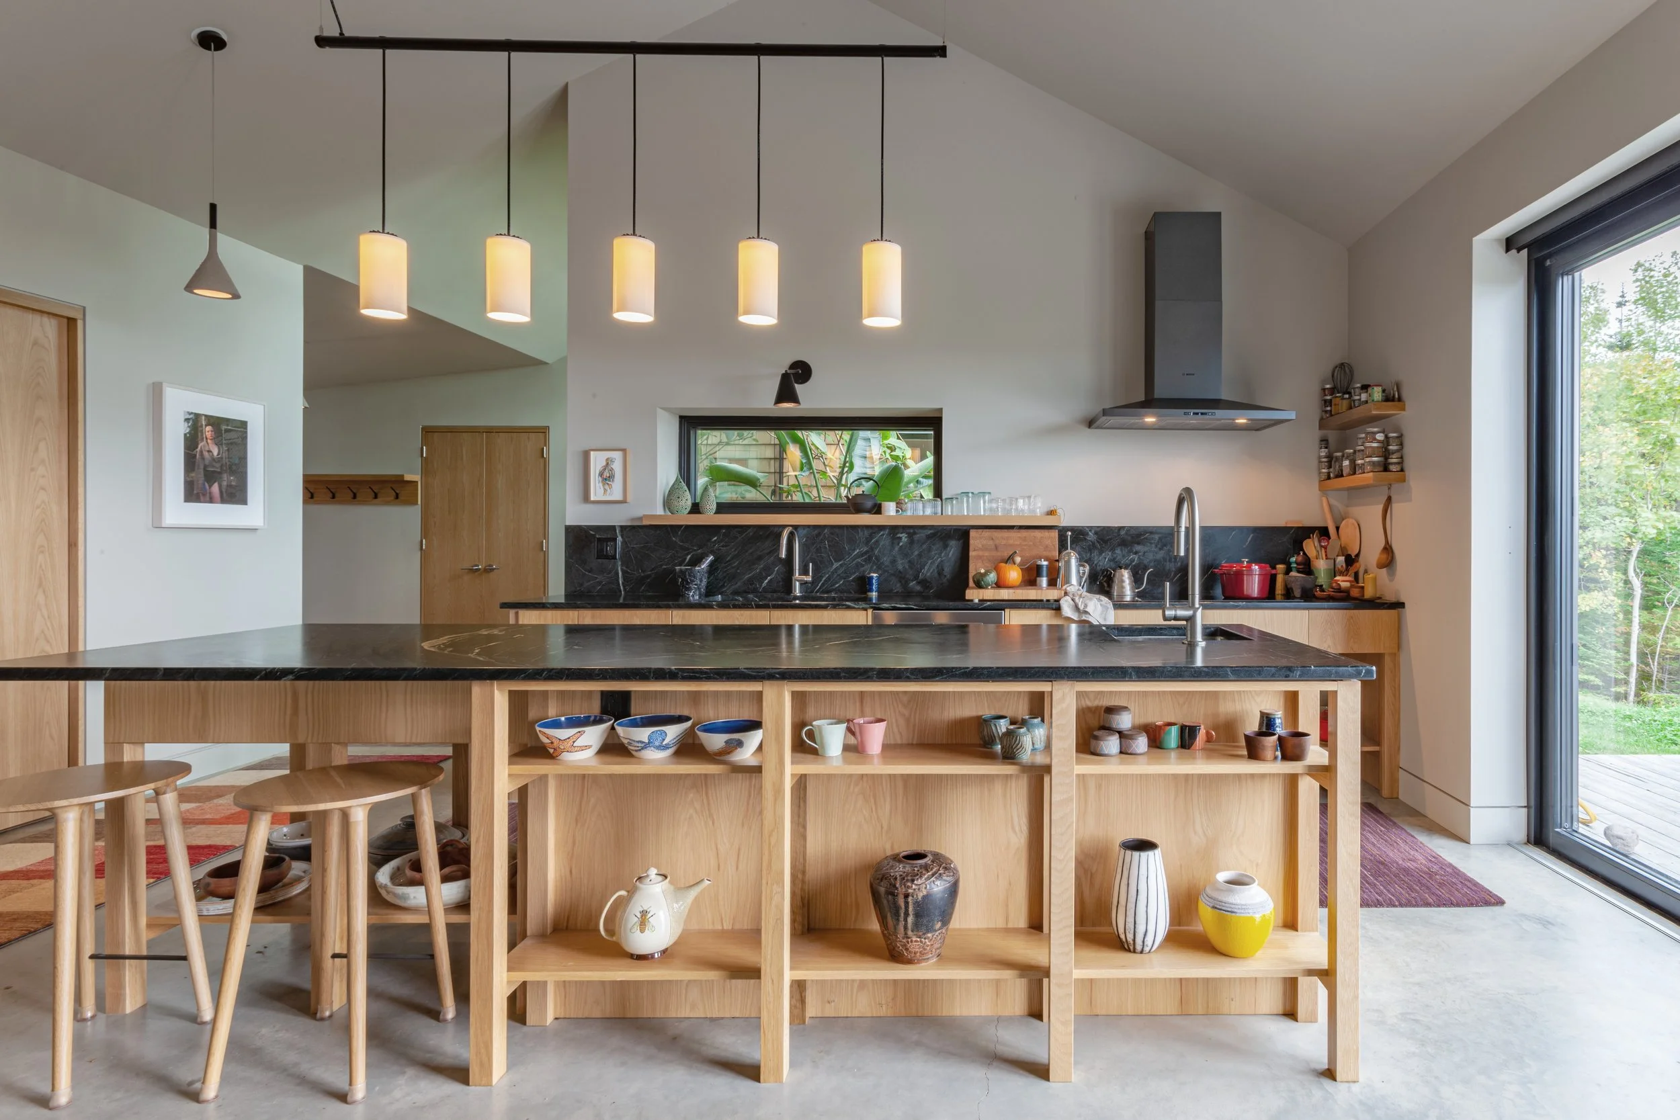
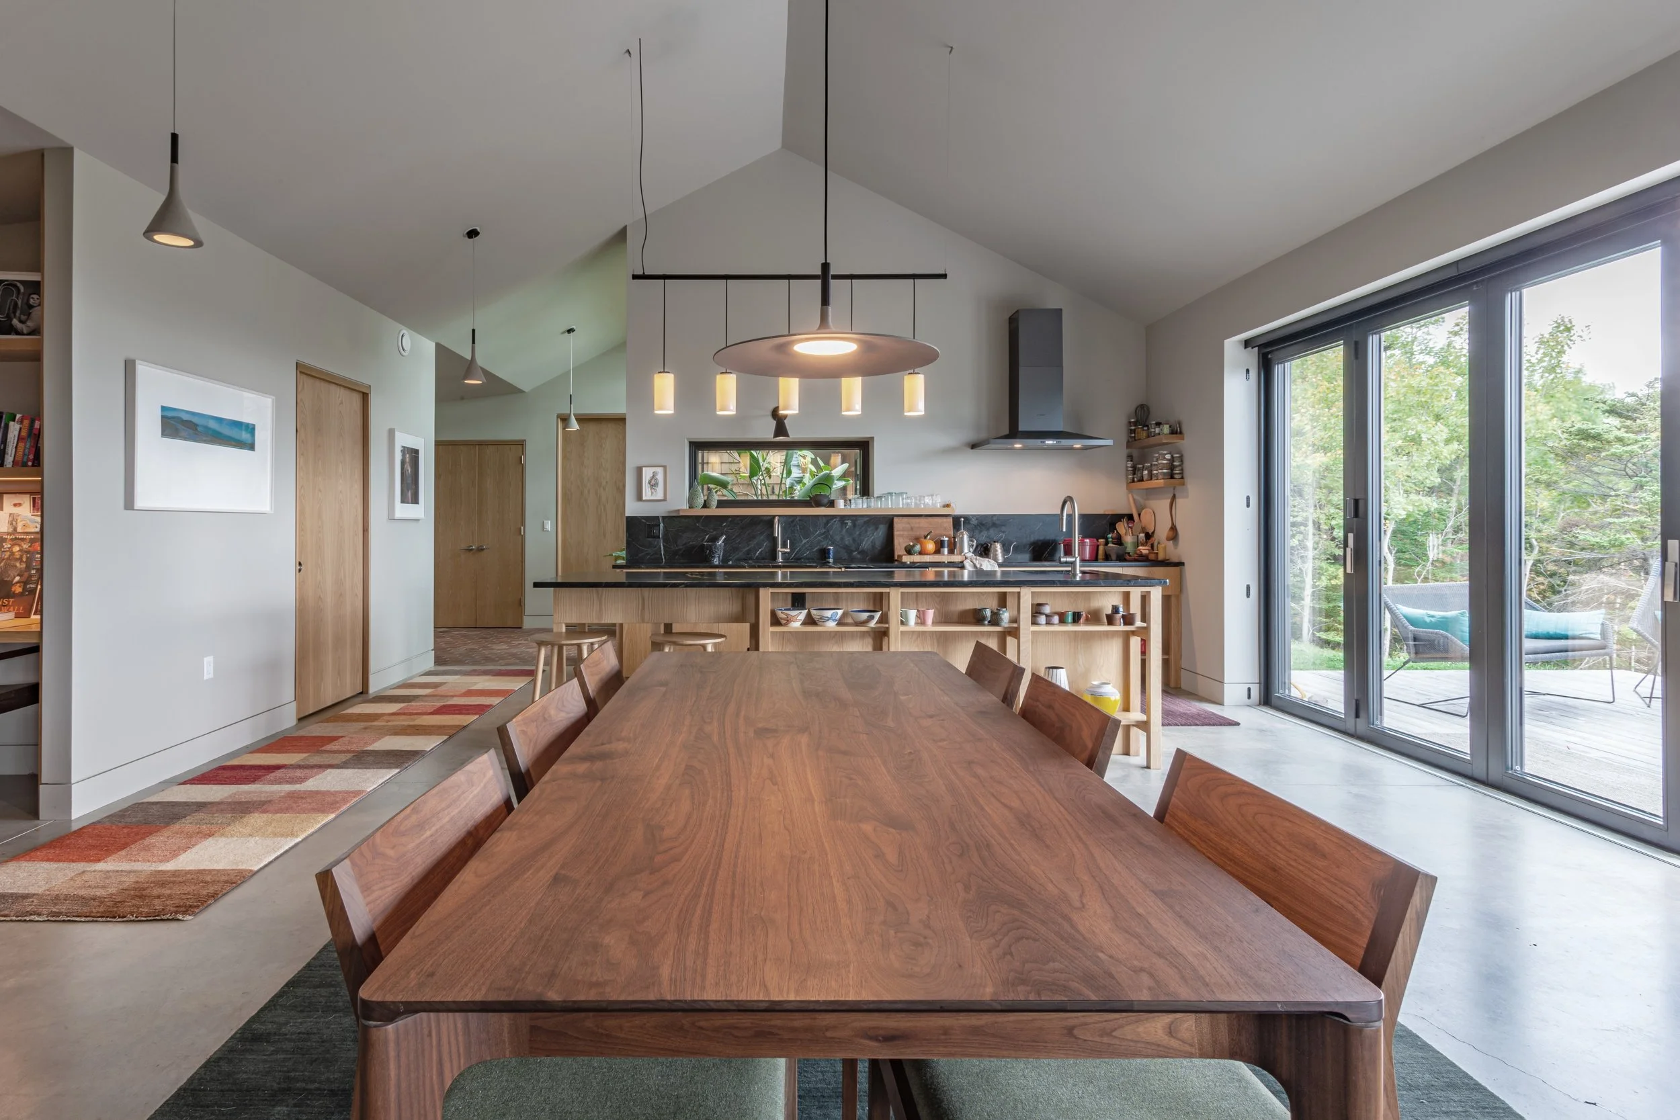
Because the homeowners see the world through a lens, key windows are proportioned to a 16:9 cinematic ratio. Most visitors will never notice. For the people who live here, it matters.
Daily life happens on one level, with no hallways, just a natural sequence of spaces. The great room and principal bedroom face the sun and the view. The guest room, library and pantry line the north side. A pantry with plenty of storage keeps the open kitchen uncluttered. A compact library holds the couple’s collection of large photography books and has a built-in reading bench. Tucked into the northwest corner, the guest suite doubles as a den for movie nights.
Almost every room has windows on two or three sides, and operable windows throughout let in fresh air whichever way the coastal wind is blowing. A three-panel bifold door opens the great room onto a deck that runs to the screen porch. The porch is oriented to catch the sunset on the summer solstice and opens onto a pizza oven. In summer, the doors stay open most of the day. A discreet outdoor shower off the bedroom lets the owners rinse off at the edge of the woods, and it doubles as a dog wash.
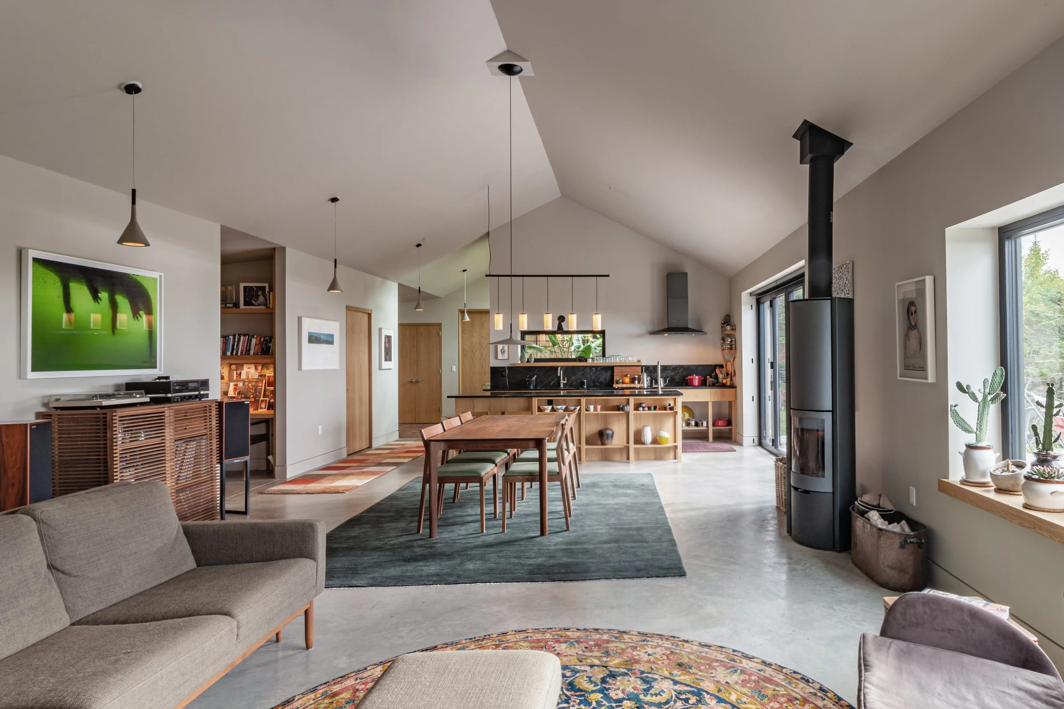
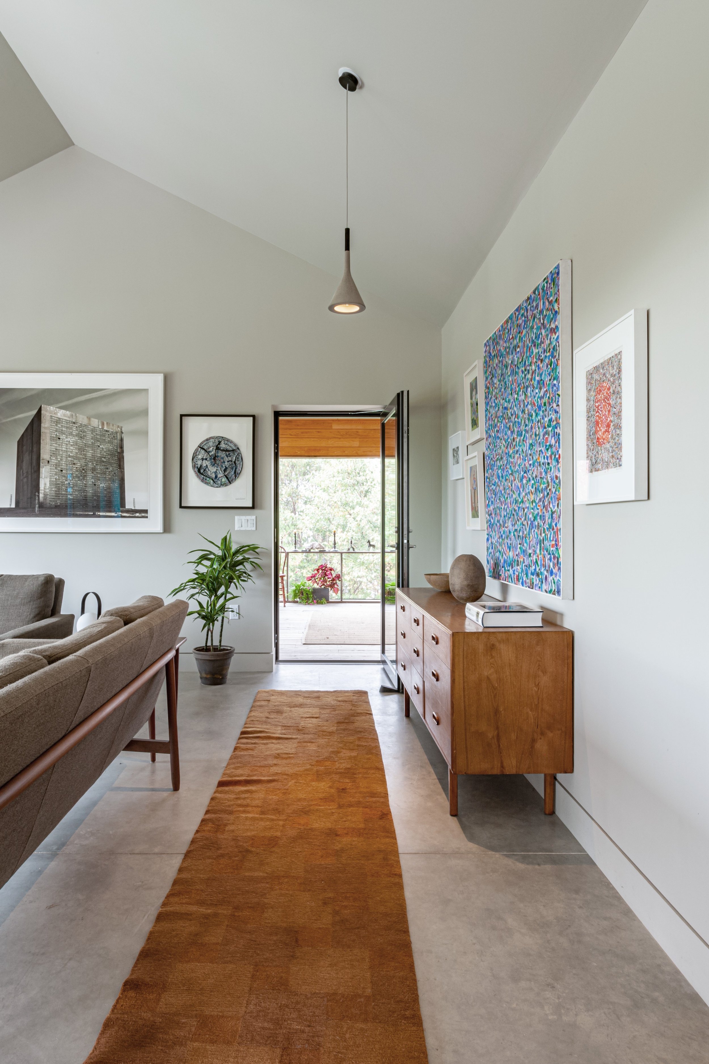
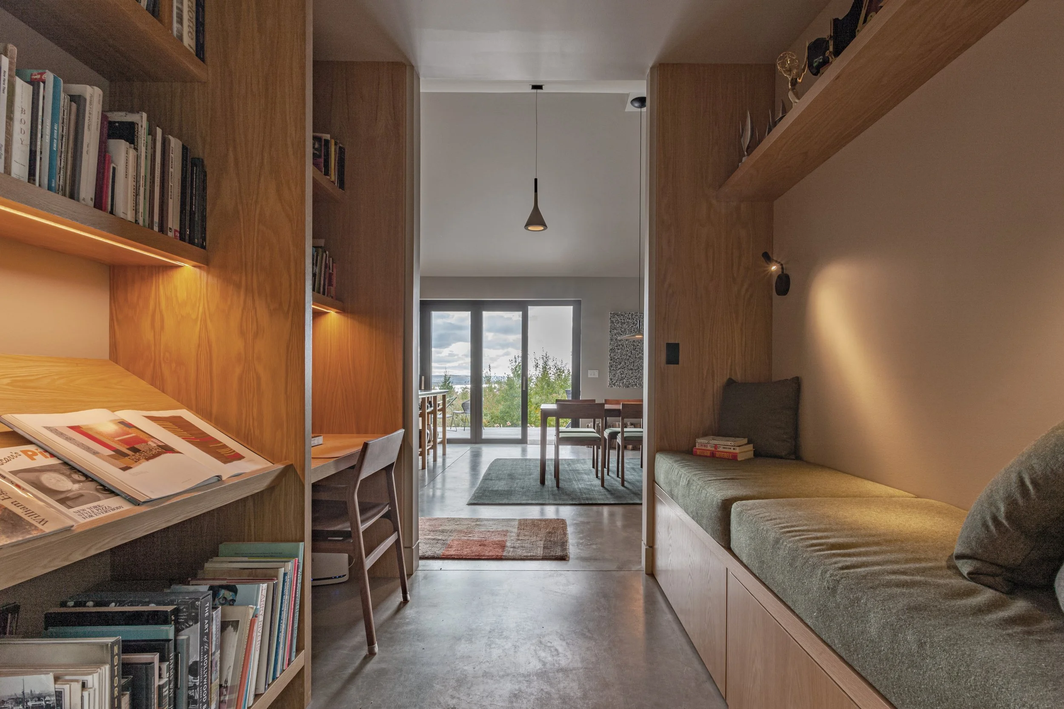
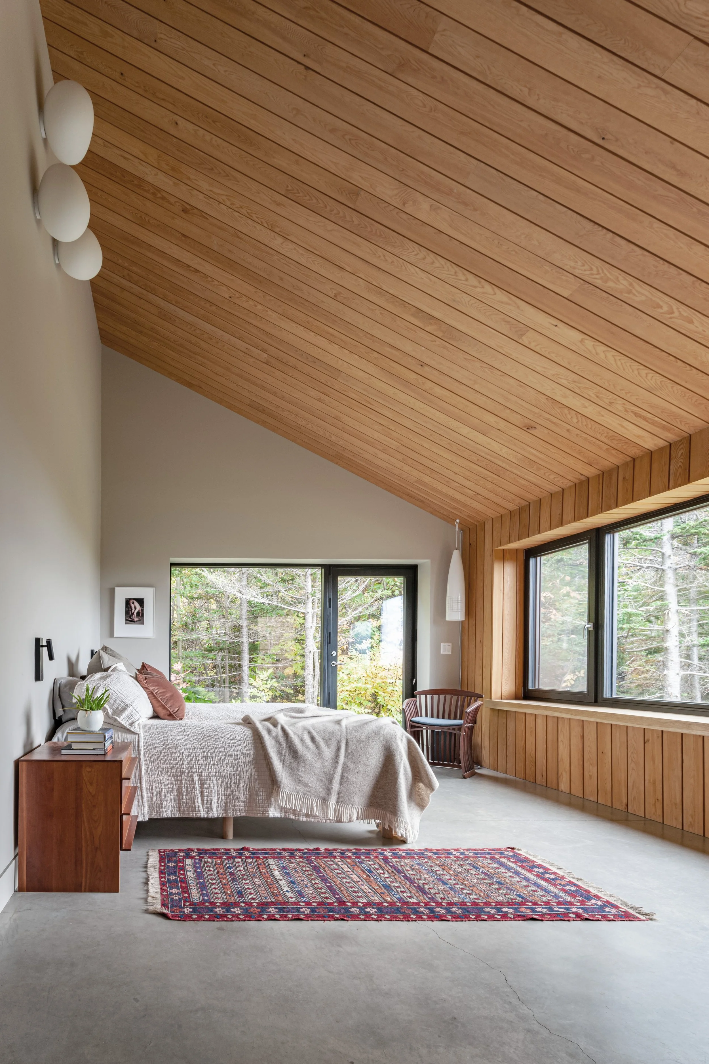
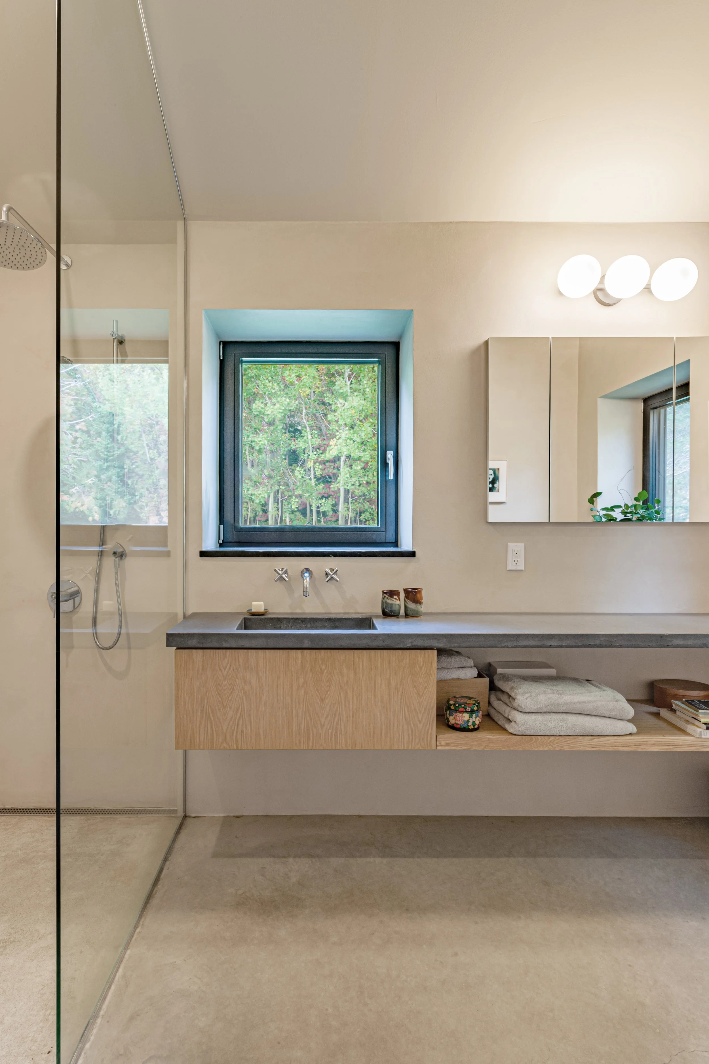
Inside, polished concrete floors and walls in locally made Pure Paint set off the homeowners’ art and colourful rugs. Scandinavian-inspired white oak millwork in the kitchen is paired with soapstone counters. Wood wraps the walls and ceiling of the principal bedroom, and the principal bath has a custom concrete sink. Outside, the cedar shingles are paired with locally milled vertical siding and a black metal roof over the screen porch. All of these materials were chosen to stand up to a rugged coastal climate.
Overwinter was designed to the Passive House standard, with R-50 double-stud walls, an R-82 cellulose-filled roof and an R-43 slab. It reached 0.5 air changes per hour in blower door testing. Heat recovery ventilation supplies fresh air, a Stûv wood stove adds warmth on the coldest nights, and the home is ready for future solar.
Location: Margaree, Nova Scotia
Type: New Build High Performance House
Builder: CBWC (Cape Breton West Construction)
Structural Engineer: Andrea Doncaster Engineering
Windows & Doors: Vetta Windows
Greenhouse: Division Eight
Millwork: Costal Woodworkers
Photography: Matthew Rodgers